De Mark translates Oostenburg’s industrial DNA into a bold residential block. Clad in expressive corten steel and built around shared spaces, it combines robust character with innovative urban living.
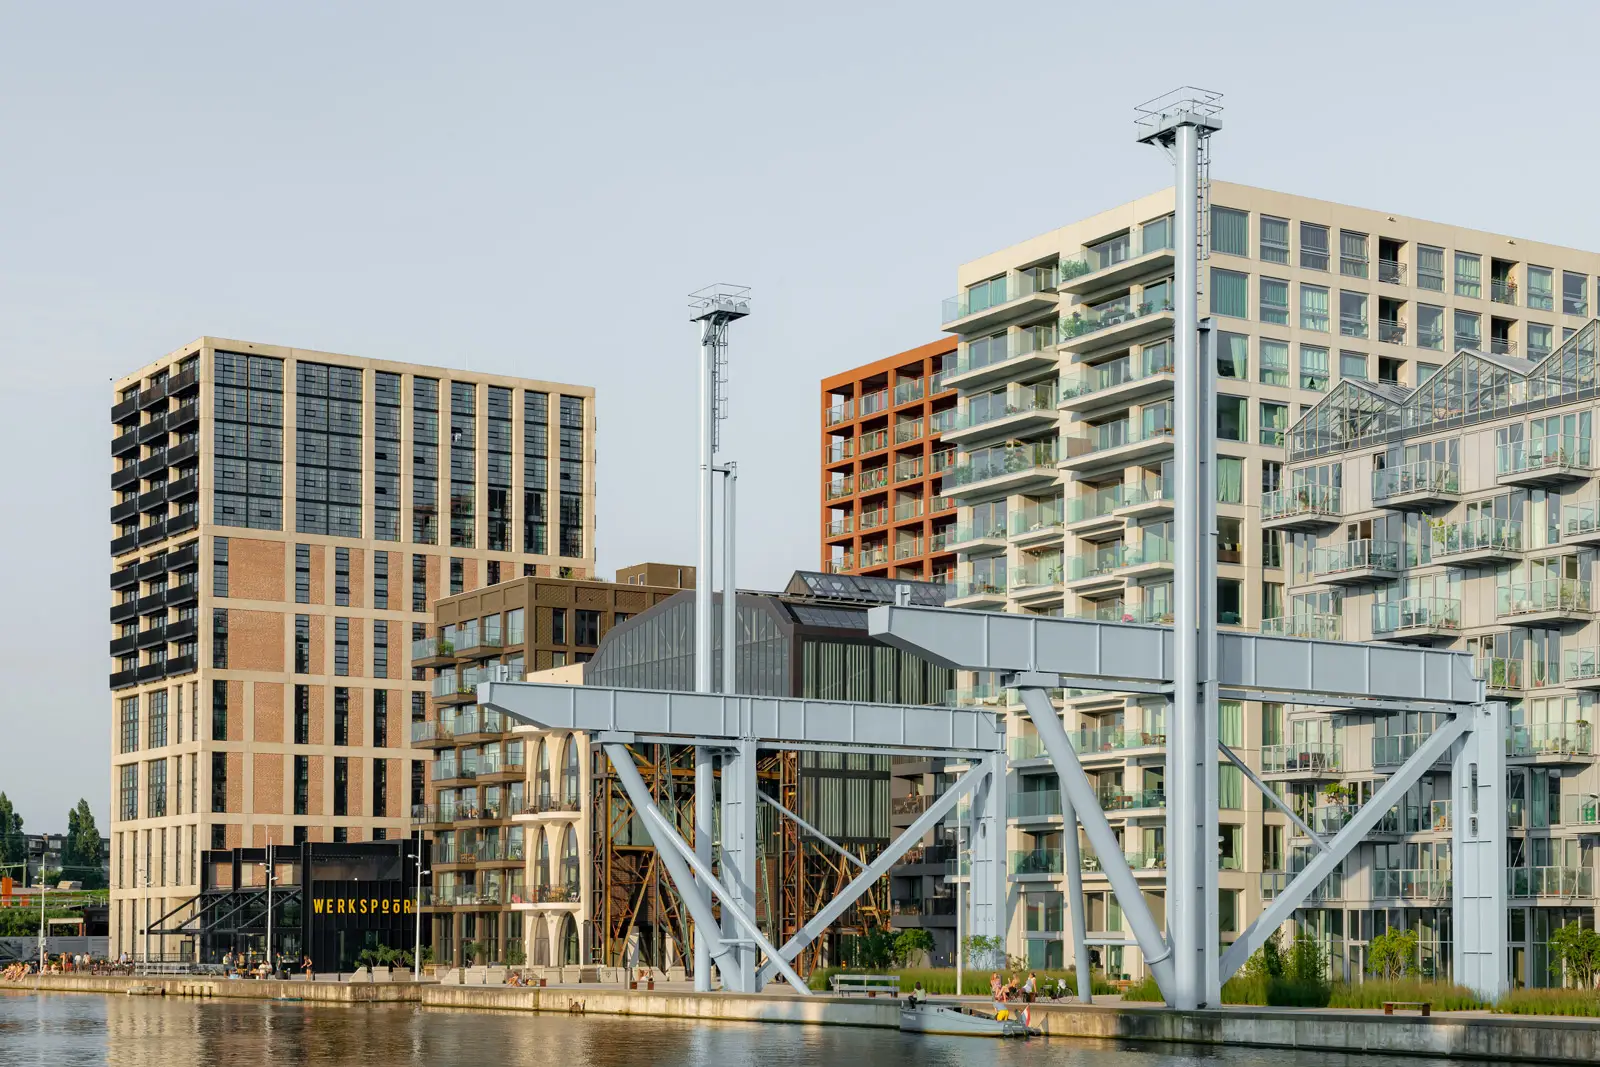
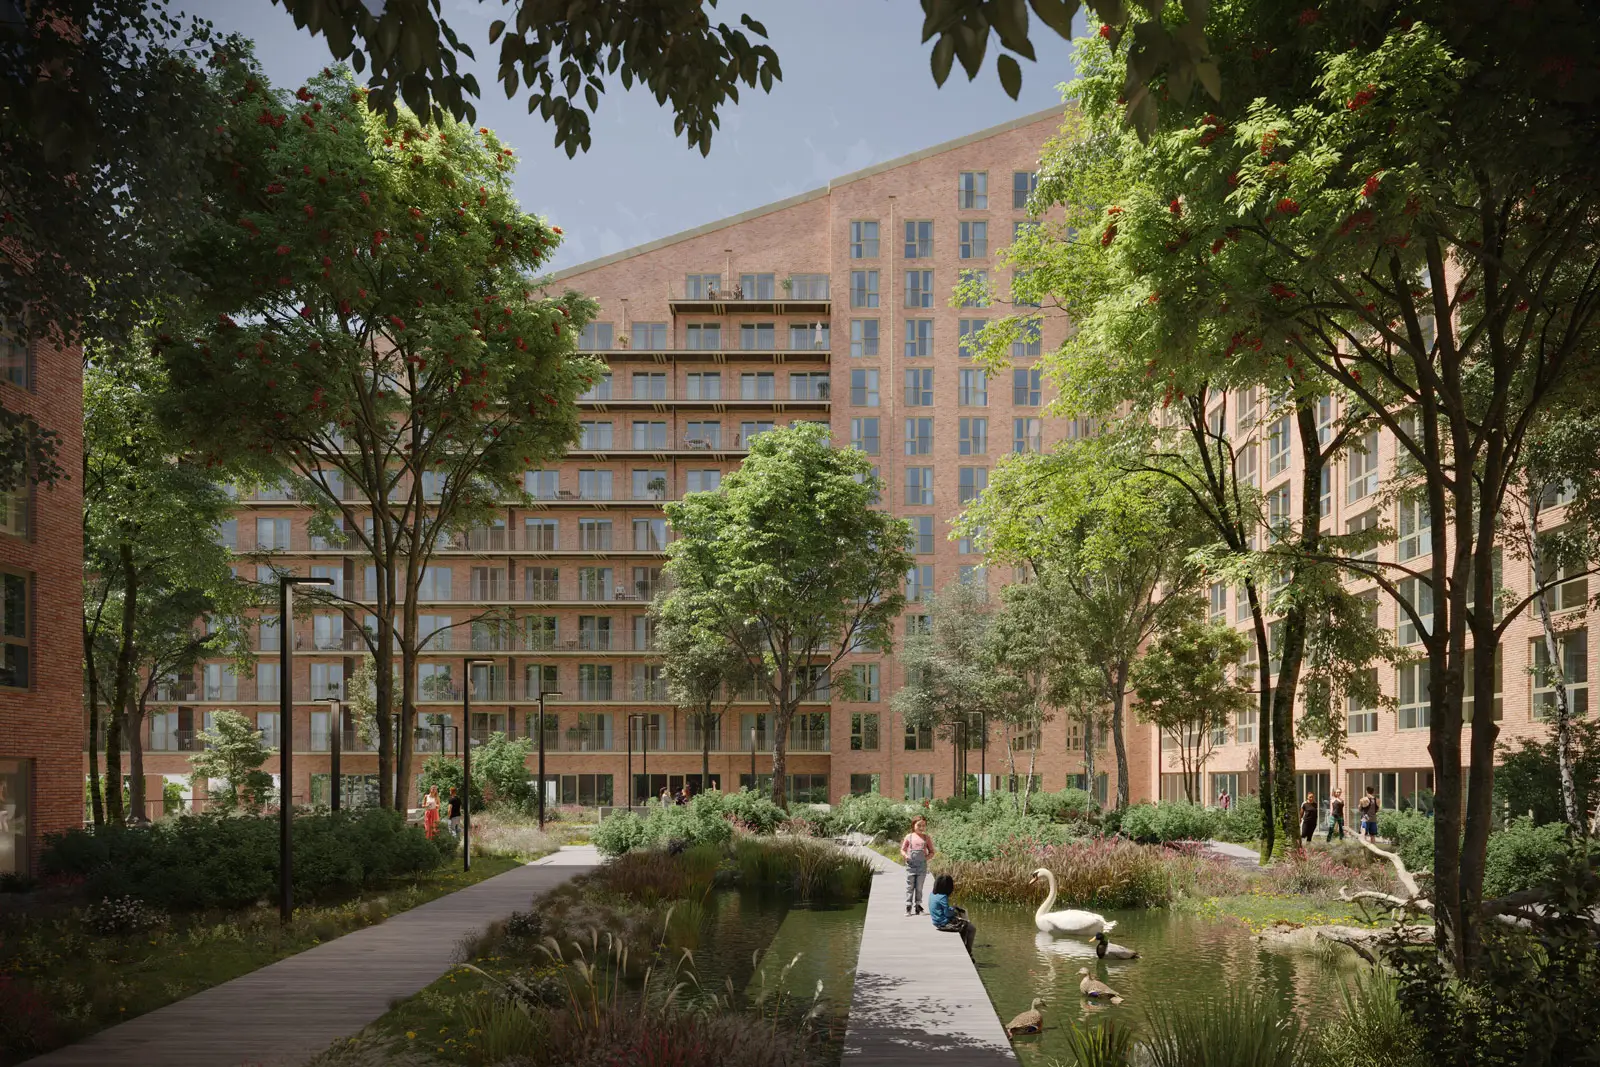
Oostenburg, a former industrial enclave in the lee of Amsterdam’s city centre, is transformed into a lively mixed use residential district. From 1660 to 1800, the VOC shipyards were located here and at the beginning of the 20th century five Werkspoor-Stork engineering halls were built. The redevelopment builds on this history. In no fewer than six buildings, OZ works with grain, scale and use to anchor each intervention firmly in place while advancing a more circular, future-ready city. More on Oostenburg.
Built on the work floor
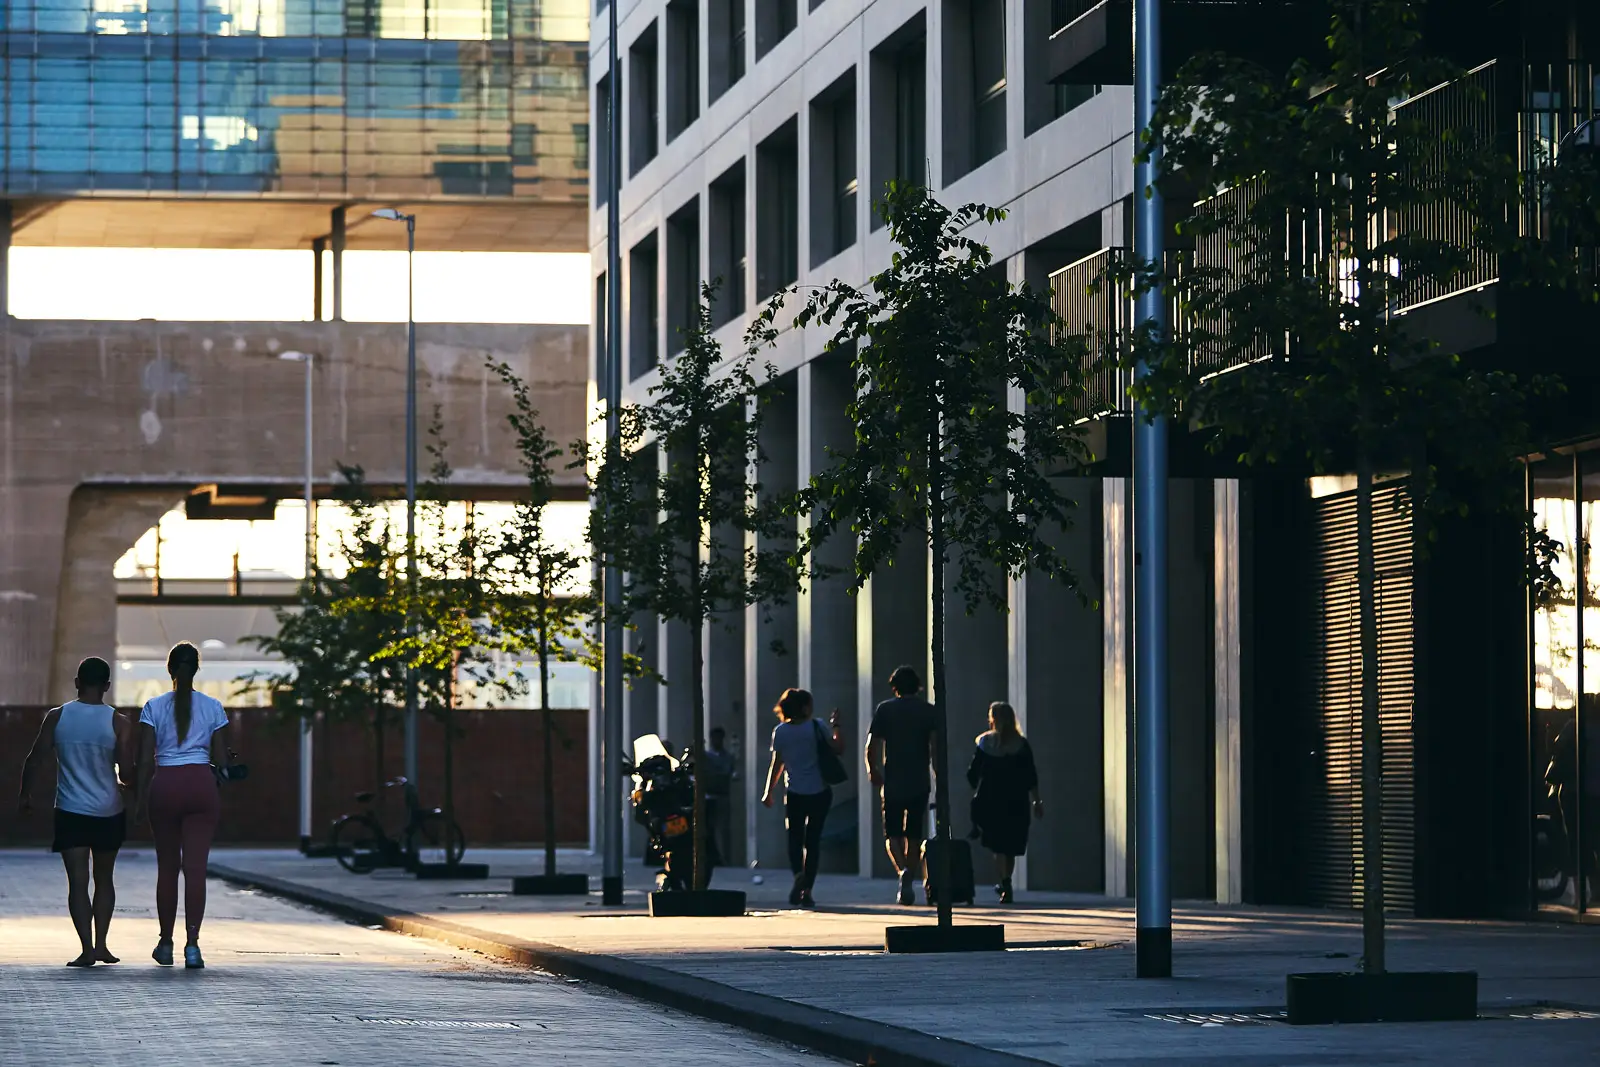
De Mark emphasises the characteristics that define Oostenburg: contrasts, craftsmanship and a strong industrial identity. Rather than replicating the area’s characteristics, the project creates a contemporary counterpart to the productive past. The island’s historic ‘wharf floor’ extends from the public space into the heart of the building, connecting the public space, the entrances and the internal routes, thereby evoking the former working landscape.
Crafted in corten
The building’s distinctive appearance comes from its façade composed of corten steel panels and custom-milled corten elements. The rust-coloured, weathering steel creates a powerful and robust appearance while referencing the industrial processes that once drove Oostenburg’s economy. The milled patterns add texture and depth, evoking the act of making and machining, translating the island’s industrial heritage into a contemporary architectural expression.
A touch of high-tech
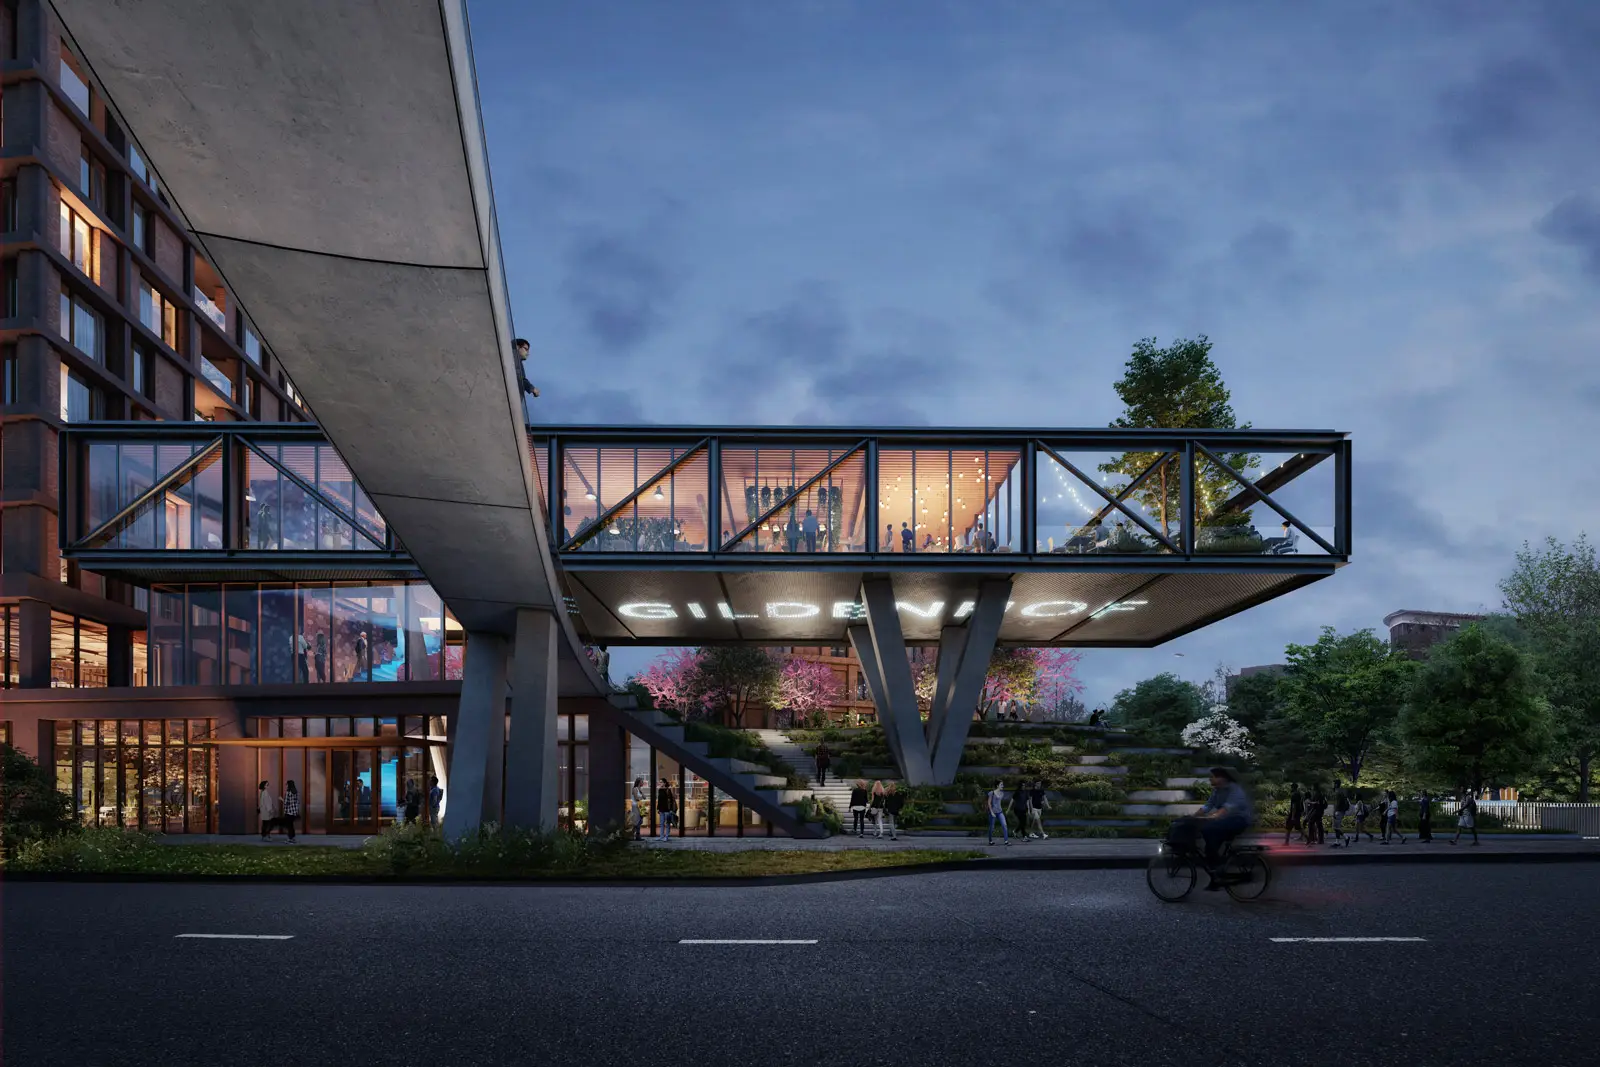
De Mark combines 41 apartments including six duplex penthouses with private roof terraces crowning the building. At street level, commercial and neighbourhood-oriented spaces activate Oostenburg’s central axis. A generous atrium, finished in timber and concrete, forms the social heart of the building. Hidden below, a three-storey automated parking system retrieves cars on demand, adding a surprisingly high-tech twist to this rugged urban block.
PROJECT DATA
Client: VORM Ontwikkeling BV
Program: 41 apartments, underground parking and commercial space
Status: Completion 2022
In collaboration with: Hillen & Roosen
Team: Ewout de Jager, Malgorzata Kowalczak, Heleen Reedijk, Alice Shead, Cristina de Talavera Gawronska, Liwen Zhang, Chris Zwiers