
De Mark | Amsterdam

De Mark translates Oostenburg’s industrial DNA into a bold residential block. Clad in expressive corten steel and built around shared spaces, it combines robust character with innovative urban living. Oostenburg, a former industrial enclave in the lee of Amsterdam’s city centre, is transformed into a lively mixed use residential district. From 1660 to 1800, the […]
The Social Hub | Maastricht

This sturdy listed industrial building has been changed into an attractive hotspot and became the catalyst for urban renewal. We preserved internally the patina of the original bare construction while externally insulated to stand the test of time. The Eiffel Building is one of the rough diamonds of Maastricht. It proved to be the catalyst […]
Hospital UIMIST Santa Teresa | Bucaramanga Colombia

This hospital serves as an anchor point within the city’s spatial, ecological and social network. Put simply: the women and children who visit, nature, climate and the city itself inspired the design. It shows how tropical architecture can transform climate into an asset. Through shade, greenery and natural ventilation, the hospital becomes a humane and […]
The Diamond House | Bahamas

Set along Exuma’s Caribbean shoreline, Diamond House is a faceted residence inspired by post-war modernism, combining prefabricated construction with a climate-responsive design engineered to withstand hurricanes. The Caribbean’s subtropical climate and recurring hurricane seasons demand a particular approach to building. Limited material supply chains, specialist contractors and technical resources make conventional construction both complex and […]
Student Experience | Amstelveen

The 502-room student housing complex Student Experience Amstelveen rethinks collective living within campus Uilenstede. The building combines a communal spatial concept with a rational modular construction and a carefully articulated material palette. Collective living This Student Experience – OZ has already designed several – is organized as a continuous volume around a central courtyard. The […]
Hoog Catharijne | Utrecht

Inward-focused shopping centre redeveloped into an integral part of Utrecht’s urban fabric, reconnecting station, city and public life. Developed in the 1960s and 1970s, Hoog Catharijne was conceived as an ambitious urban project between Utrecht Central Station and the city centre. Decades later, changing expectations of public space, mobility and urban quality called for a […]
De Baak | Amsterdam
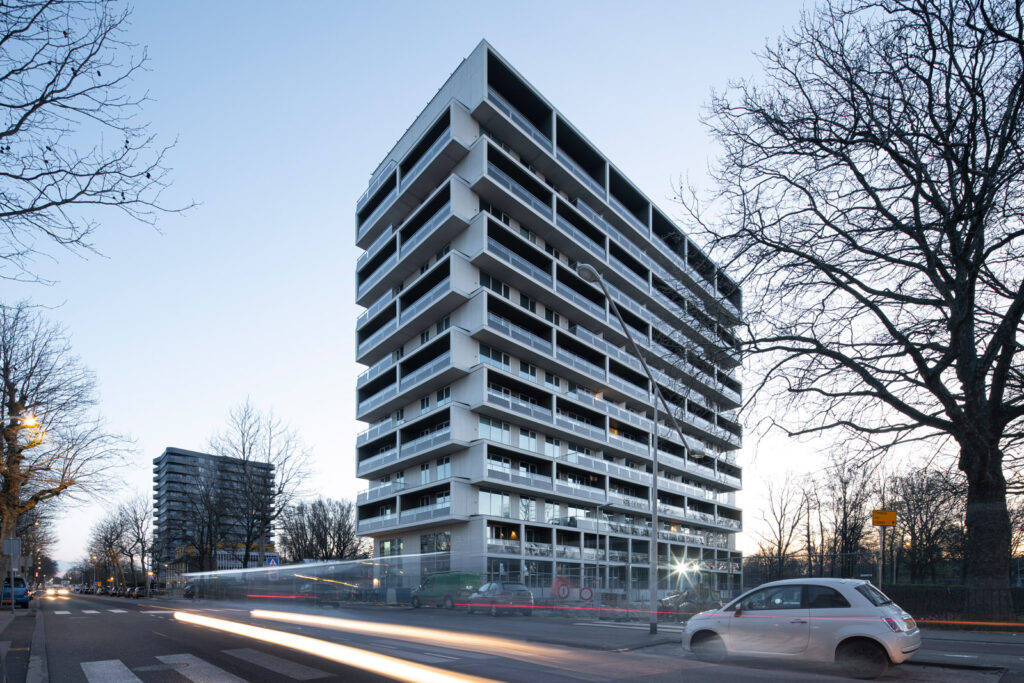
This affordable housing project is an echo of modernistic times. Surrounded by green and a communal ground floor it introduces a sustainable addition that enriches its post war suburb. We love the architectural realm of the modern era. The clean and functionalist aesthetic shaped post war cities in the Netherlands. Its focus on the individual […]
De Werf | Amsterdam

With ‘de Werf’ we created a compelling influencer to change a former industrial terrain into a living-working environment. A sturdy high-dense compact housing block that refers to past times. We use the concept of mass to define the ‘specific weight’ of the city. This refers to a social and economic basis for a viable city […]
Villa D | The Netherlands

In this stack of white Corian clad boxes dwells an open plan villa where the inner and outer spaces flow over into each other. The design of Villa D, located in a three-acre garden, follows the outlines of the former residence, which was demolished to make place for the new house. The plan divides the […]
BOLD | Amsterdam

Bold is massive. Bold is black. A tower, entirely clad, from top to toe, in solar panels oozing climate ambitions combined with residential luxury. We use the concept of mass to define the ‘specific weight’ of the city. This refers to a social and economic basis for a viable city that can reinvent itself. At […]